
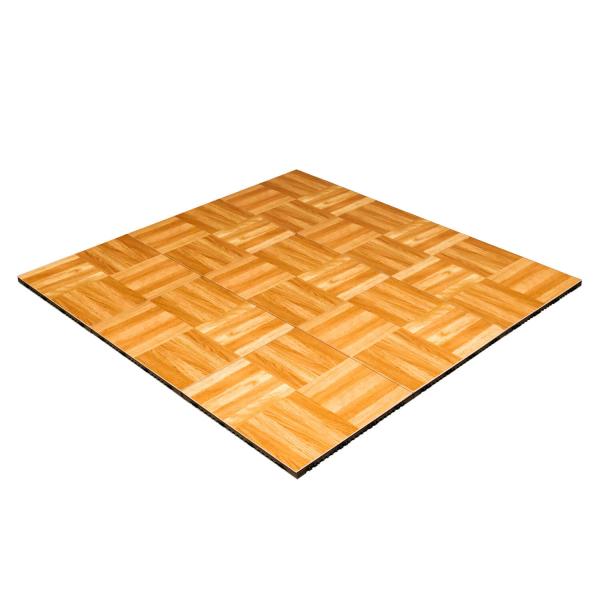
3’x 3′ Oak Dance Floor Panel
Price range: $165.00 through $2,640.00
A sleek and professional Oak Dance Floor, designed to create a polished, high-impact space for any event. Ideal for weddings, parties, and corporate gatherings, it offers a smooth, durable surface for dancing while modular panels allow for flexible sizing, quick installation, and efficient transport and storage.
Dance Floor Rental – Jashan Event Services
Jashan Event Services proudly offers premium dance floor rentals, perfect for weddings, parties, corporate functions, and special events. Whether you’re planning an elegant indoor reception or a festive tented gathering, our dance floors are designed to impress with a sleek, seamless finish and professional-grade durability.
Product Features:
- Material: High-quality Corian® surface for a polished, modern look
- Construction: Each panel is equipped with metal struts for secure assembly
- Installation: Rental pricing is calculated per panel and includes full installation and breakdown based on your room diagram or floor plan
Important Usage Guidelines:
- Our dance floors are for indoor use only.
- If used outdoors, they must be placed under a tent and out of direct sunlight.
- If installing outdoors under a tent, a sub-floor must be provided by your tent company.
Surfaces Where Installation is NOT Permitted:
- Astroturf
- Cardboard
- Carpet more than ¼” thick
- Cobblestone
- Driveways
- Existing Dance Floor
- Foam Rubber Floors
- Glass Racks
- Grass
- Gravel
- Mud
- Mulch
- Pallets
- Plastic Surfaces
- Portable event plastic floors
- Sand
- Tables
- Temporary Plywood Sections
- Tile Floors
- Uneven Surfaces
Note: All dance floor sections include metal struts. When installing on delicate flooring surfaces such as marble or hardwood, we recommend using a protective liner to prevent scratching.
Sizing Guide: How Big Should Your Dance Floor Be?
Our general recommendation is that 30% of your guests will be dancing at any given time. Each dancer requires approximately 4.5 – 5 square feet of space. Below is a helpful guide to assist you in selecting the right size dance floor for your event:
| Guests | Number of Dancers | Size of Dance Floor | Total Square Feet |
|---|---|---|---|
| 60 | 20 | 10 x 10 | 100 |
| 100 | 35 | 12 x 12 | 144 |
| 150 | 50 | 15 x 15 | 225 |
| 200 | 70 | 18 x 18 | 324 |
| 275 | 90 | 20 x 20 | 400 |
| 400 | 140 | 25 x 25 | 625 |
| 600 | 200 | 30 x 30 | 900 |
| 1000 | 350 | 40 x 40 | 1600 |
Need Help Choosing?
Not sure which size or layout works best for your venue? Our Event Rental Consultants are here to help! Reach out to us with your guest count, venue size, and event vision, and we’ll recommend the best dance floor configuration to match your needs.